Corporate Heritage & Engineering Pedigree
Nova Arc Pvt Ltd unites architectural vision, rigorous structural science, and turnkey industrial fabrication under the banner of Anus St. Joseph Engineerings and Barons Group.
Built on Industrial Discipline & Structural Reliability
Nova Arc Pvt Ltd was established to bridge the traditional divide between visionary architectural concept design and heavy structural construction reality. Operating as a dedicated engineering division of Anus St. Joseph Engineerings and proudly associated with Barons Group, our organization brings decades of consolidated industrial expertise to every blueprint we stamp.
Whether engineering complex long-span sacred arches for places of worship, fabricating heavy pre-engineered steel logistics facilities, or curating bespoke ergonomic modular kitchens for luxury residences, our multidisciplinary team ensures that aesthetic aspirations are rooted in verified structural integrity.
Our Core Operating Principle
"Design with millimeter mathematical precision; fabricate with industrial resilience; construct with zero tolerance for structural compromise."
Corporate Structure
The Four Engineering Pillars
Every project undertaken by Nova Arc Pvt Ltd adheres to a rigorous framework designed to eliminate guesswork, reduce material overage, and guarantee structural durability.

1. Dimensional Precision
Every drawing produced in our CAD studio undergoes multi-level peer verification to ensure exact dimensional reconciliation between architectural grids and structural columns.
2. Heavy Structural Mastery
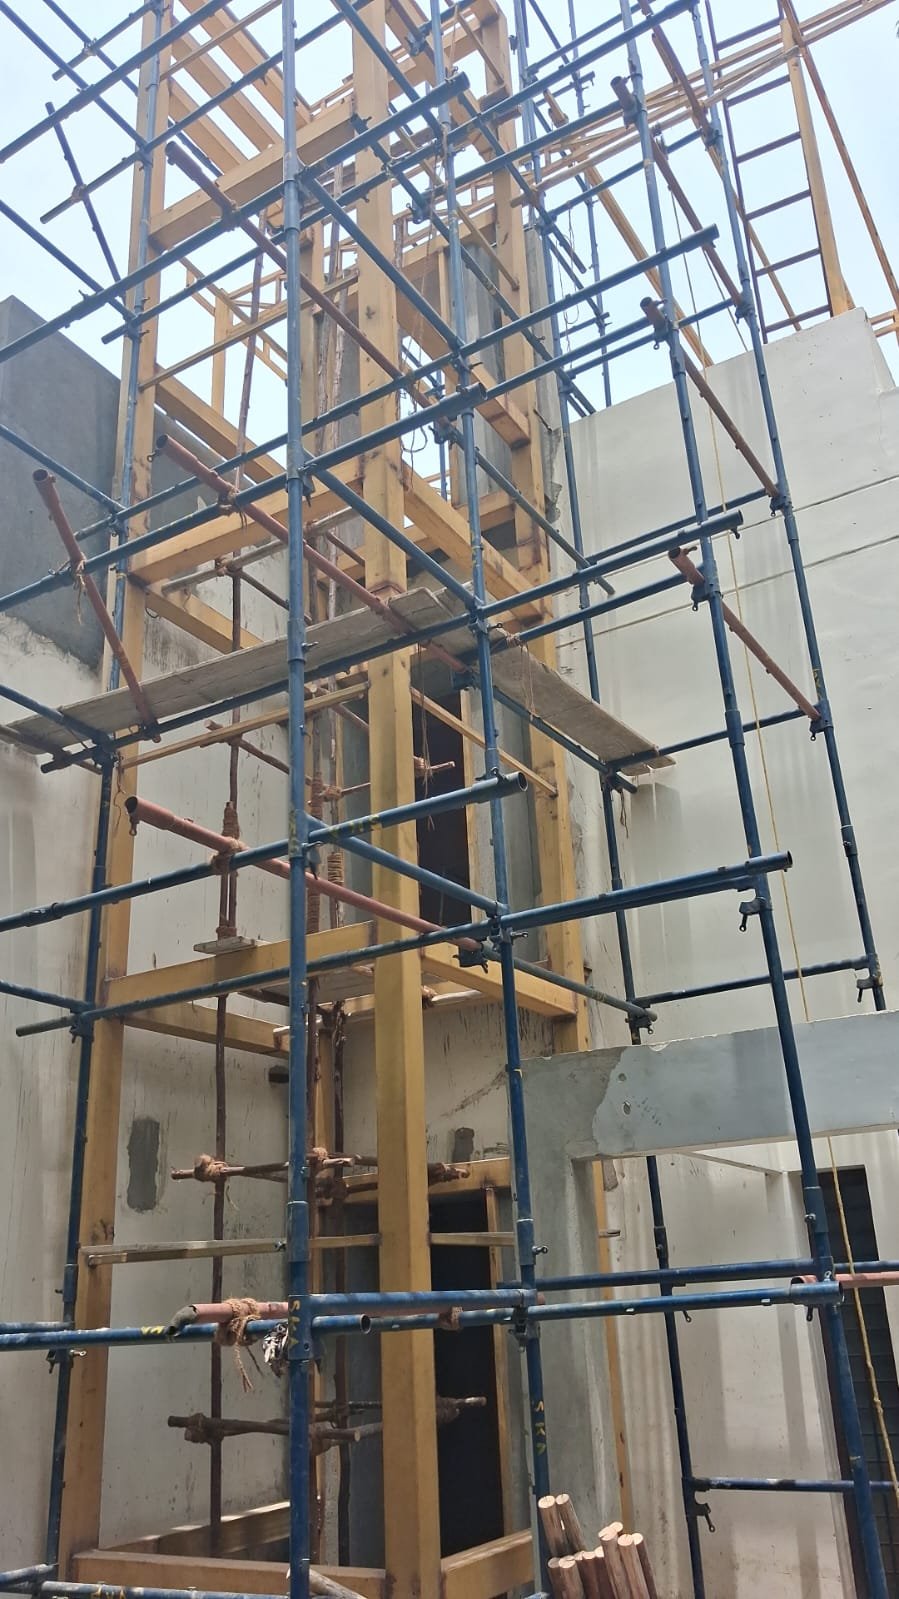
Leveraging the heavy metal fabrication infrastructure of Anus St. Joseph Engineerings, we manufacture and erect high-grade steel structures with certified ultrasonic weld testing.

3. Photorealistic Foresight
Through advanced 3D raytraced visualization and interactive 2D vs 3D synchronization, clients and stakeholders review every shadow, material nuance, and sightline before execution.
4. Transparent BOQ Science
Eliminating contractor padding through mathematical quantity takeoff, bar bending schedules, and itemized material rates complying strictly with IS 1200 standards.
Verified Operations vs. Strategic Future Roadmap
We adhere to strict corporate integrity: no invented certifications, unverified registrations, or exaggerated capabilities. Below is our clear organizational matrix.
| Status Category | Operational Area | Detailed Capability Disclosure |
|---|---|---|
| Verified Core Fact | Corporate Entity | Nova Arc Pvt Ltd operates as an official division of Anus St. Joseph Engineerings, associated with Barons Group. |
| Verified Core Fact | Architectural CAD & 3D | In-house CAD drafting, 2D floor plans, spatial planning, and high-fidelity 3D CGI architectural renderings. |
| Verified Core Fact | Heavy Metal Fabrication | Pre-engineered steel building fabrication, portal frames, gantry crane beams, and industrial sheds supported by parent workshop facilities. |
| Verified Core Fact | Turnkey Civil Works | Superstructure RCC casting, foundation pile driving, masonry, MEP installation, and turnkey residential and commercial project execution. |
| Proposed Future Roadmap | Algorithmic AI Estimation | Machine learning models trained on regional material volatility for automated real-time BOQ cost projections. [In R&D Planning] |
| Proposed Future Roadmap | Net-Zero Carbon Precast | Standardized geopolymer ultra-low carbon precast panels for sustainable eco-resort modular construction. [Proposed Strategic Capability] |
| Proposed Future Roadmap | Digital Twin Structural IoT | Embedding wireless strain gauges and seismic accelerometer nodes for real-time lifecycle structural health monitoring. [Proposed Strategic Capability] |
Engineering Directorate & Studio Leads
Led by seasoned civil engineers and architectural visionaries with decades of structural project governance.
[Placeholder: Managing Director / Chief Engineer]
Overseeing corporate strategic alignment across Anus St. Joseph Engineerings and Barons Group, ensuring complete statutory compliance and structural safety governance.
[Placeholder: Principal Architect & CGI Director]
Directing the architectural drafting atelier, 3D visualization pipelines, bioclimatic residential villas, and monumental sacred architecture aesthetics.
[Placeholder: Head of Fabrication & Heavy Steel]
Managing CNC plasma cutting, submerged arc welding (SAW), non-destructive testing (NDT), and high-altitude steel truss erection across commercial hangars.
[Placeholder: Senior Quantity Surveyor & Estimator]
Formulating transparent item-rate Bill of Quantities, schedule of finishes, structural steel tonnage reconciliation, and contractor cost audits.
Governing Engineering Codes & Benchmarks
All structural models, steel fabrications, and site cast elements are designed and audited strictly according to national standards.
Plain & Reinforced Concrete
Governs concrete grades (M25 to M50), cover depths, and crack-width limit states for all RCC frames.
General Steel Construction
Code of practice for structural steel design using limit state principles, bolted joints, and PEB connections.
Earthquake Resistant Design
Ductile detailing and seismic zone load distribution calculations for multi-story structures.
National Building Code
Statutory guidelines for fire safety, structural egress, ventilation, daylighting, and accessibility.